01

Urban Eye Interiors Kenya
Premium interior design, fit-out and finishing solutions for homes and commercial spaces.
Tailored to your style and your space.
Durable, elegant finishes.
Considered from first line to final finish.
Clear communication from consultation to handover.
About Us
We are a Nairobi-based interior design and fit-out company, established in 2015, specialising in interior finishes, space revamps, and modern, functional, high-quality interior and exterior solutions.
From concept to completion, we bring your vision to life with craftsmanship, creativity and attention to detail.
We provide interior design, installation, finishing and fit-out services for homes and commercial spaces — from ceilings, cabinetry and wall finishes to lighting, partitions and exterior cladding.
Our Services
From concept and design to installation and finishing — thirteen services for homes, offices and commercial spaces.
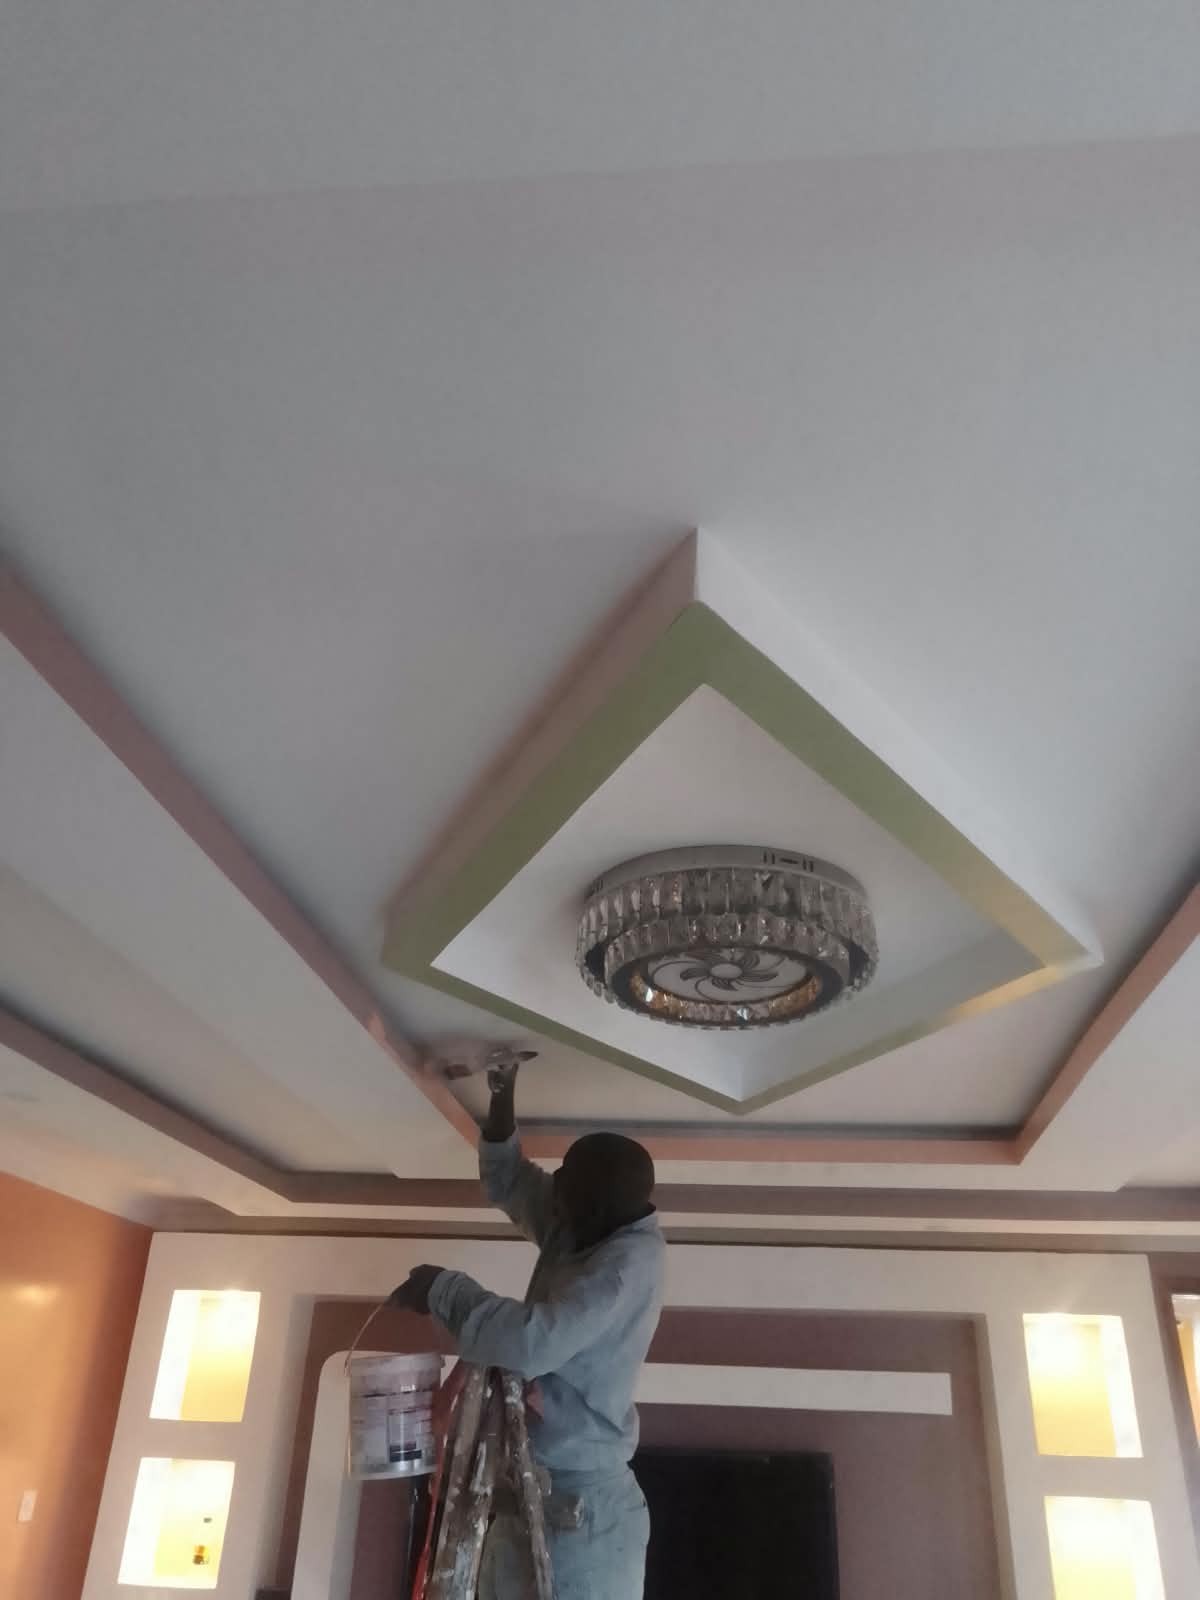
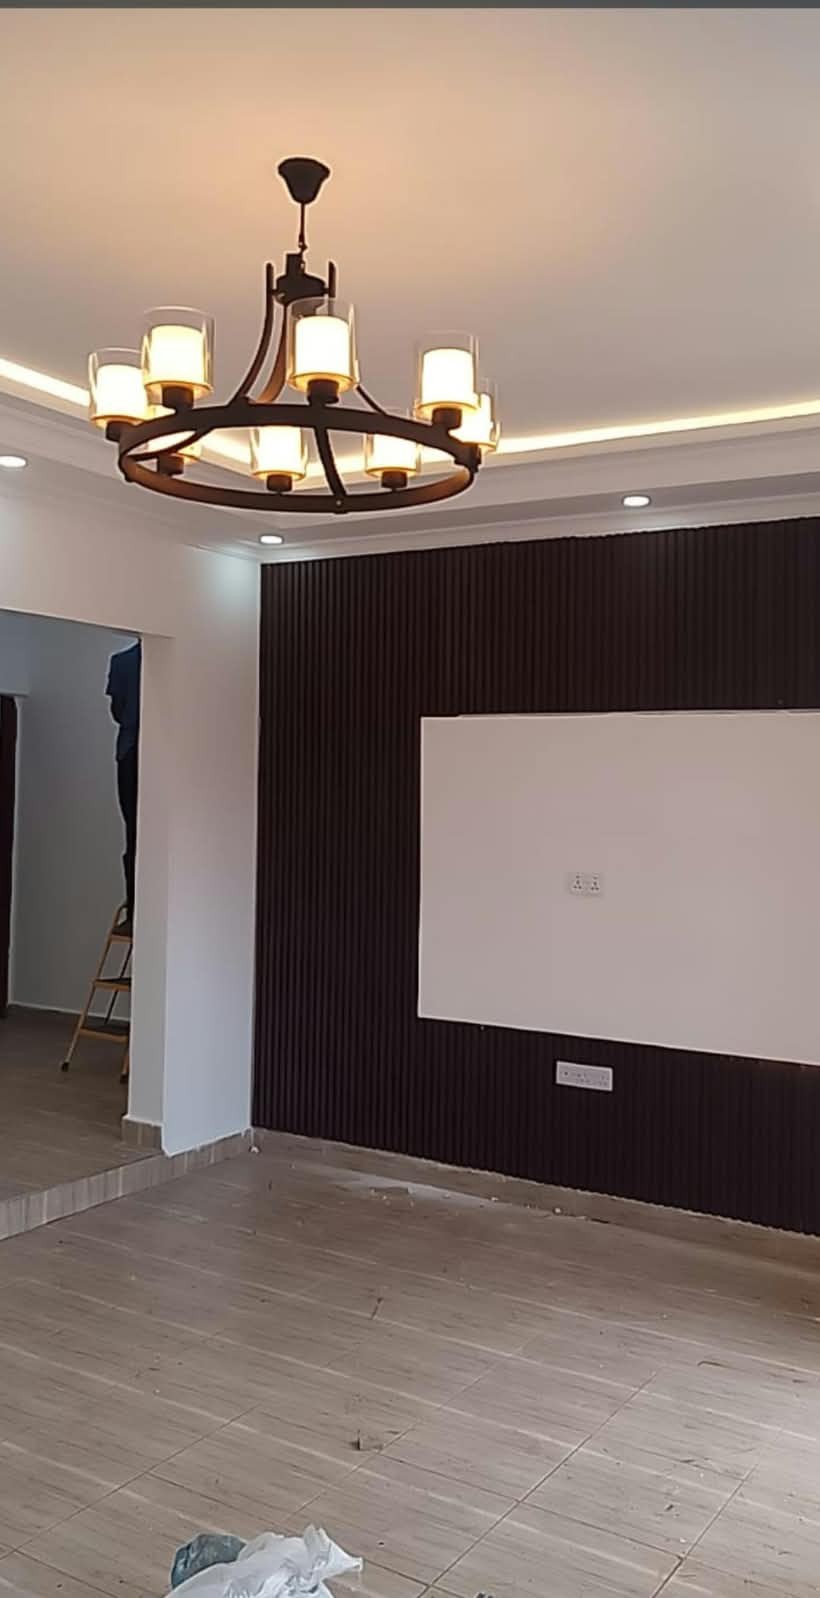
Lighting schemes and electrical fit-out for interiors.
Slim-framed aluminium and glass partitions for offices and homes.
Featured Projects
Living spaces, kitchens, ceilings, wall finishes, exteriors and lighting — explore the work by category.
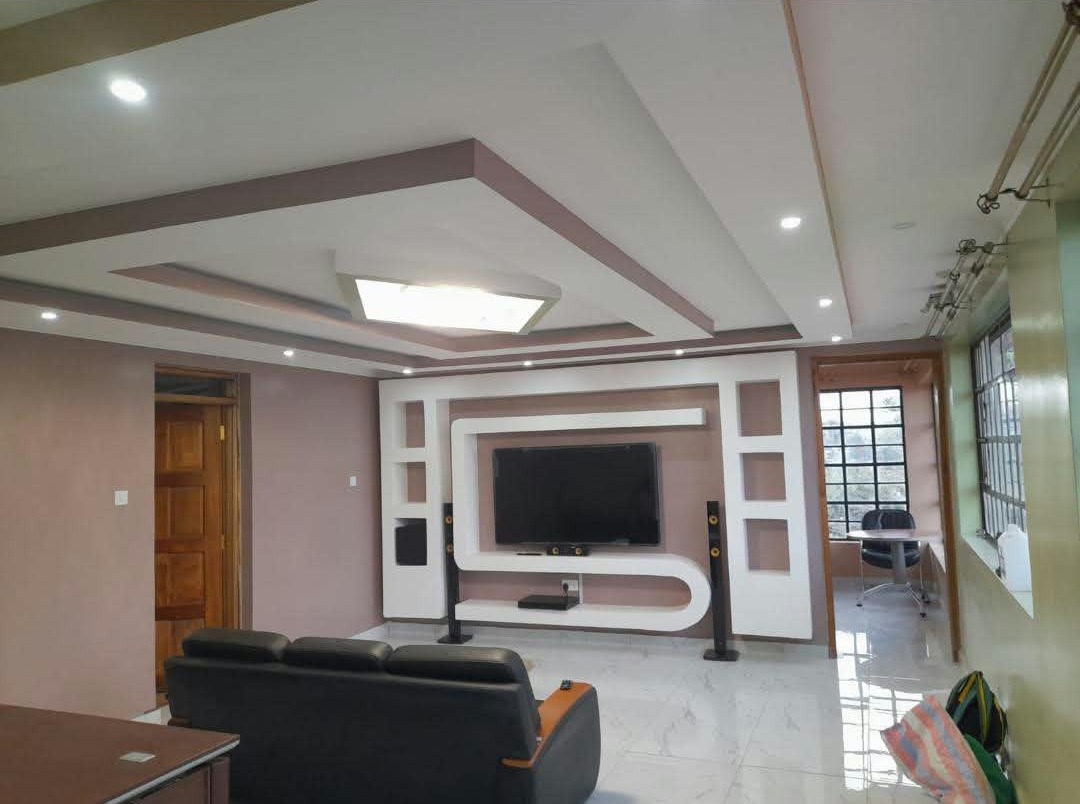
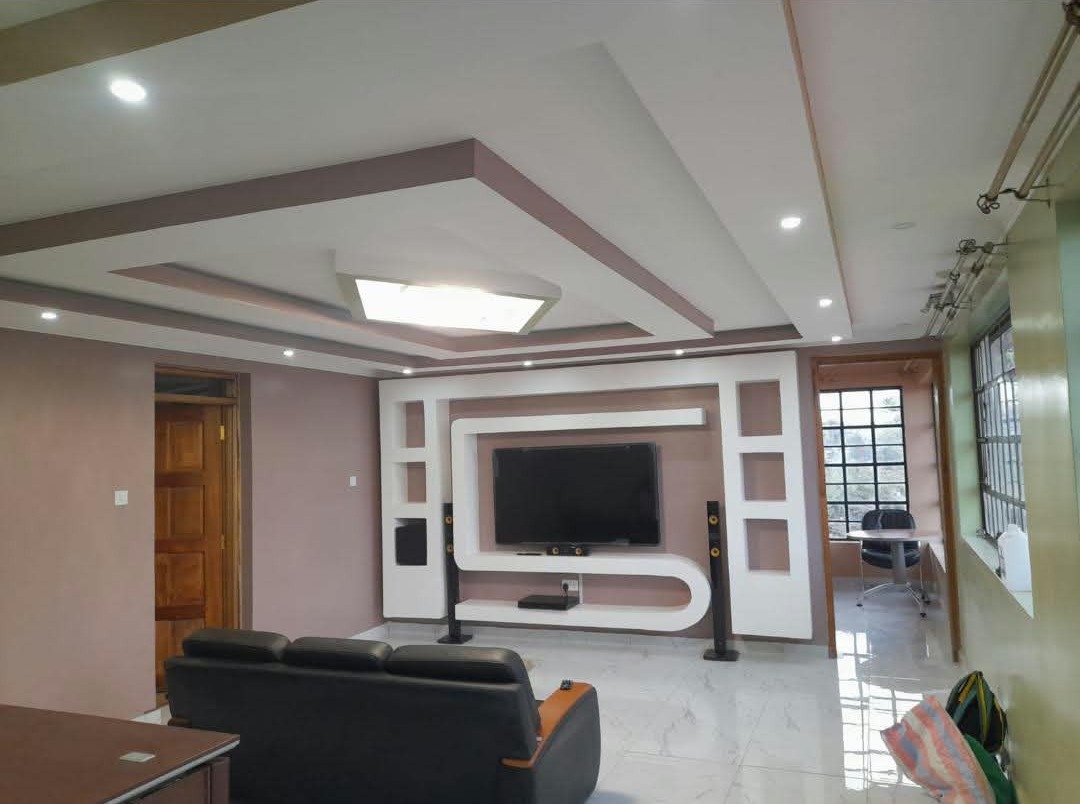
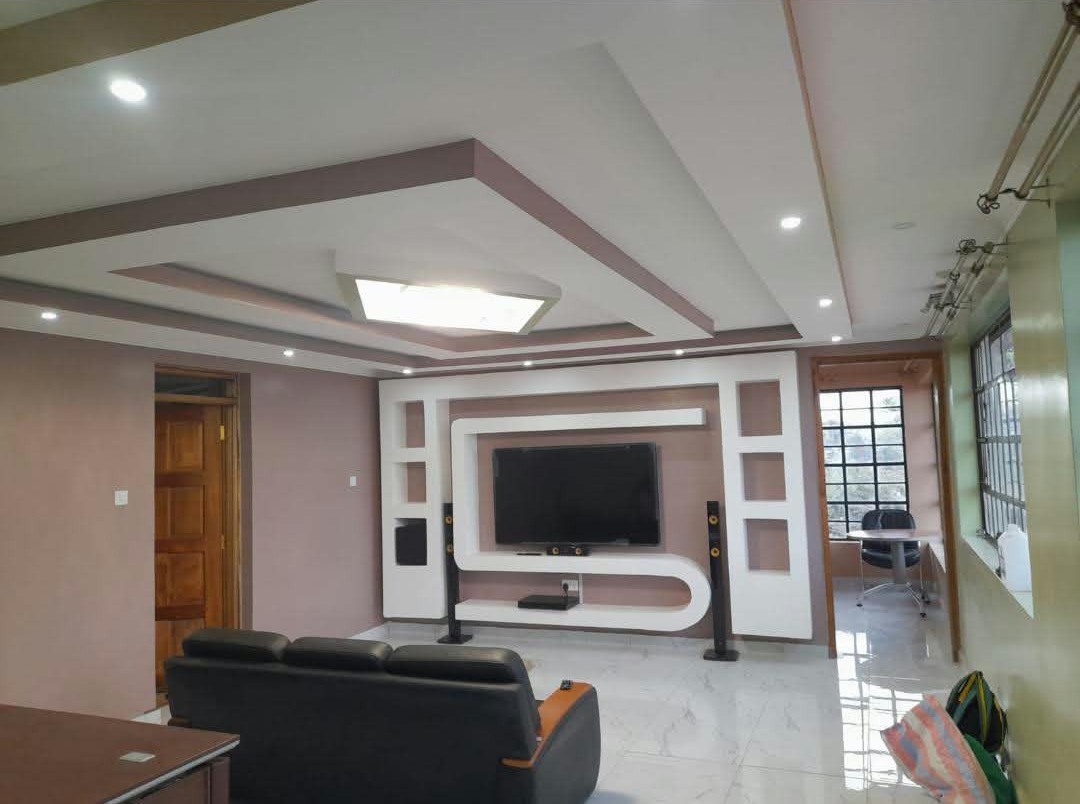
A white gypsum TV wall with niche shelving, a curved media unit and a layered tray ceiling.
View project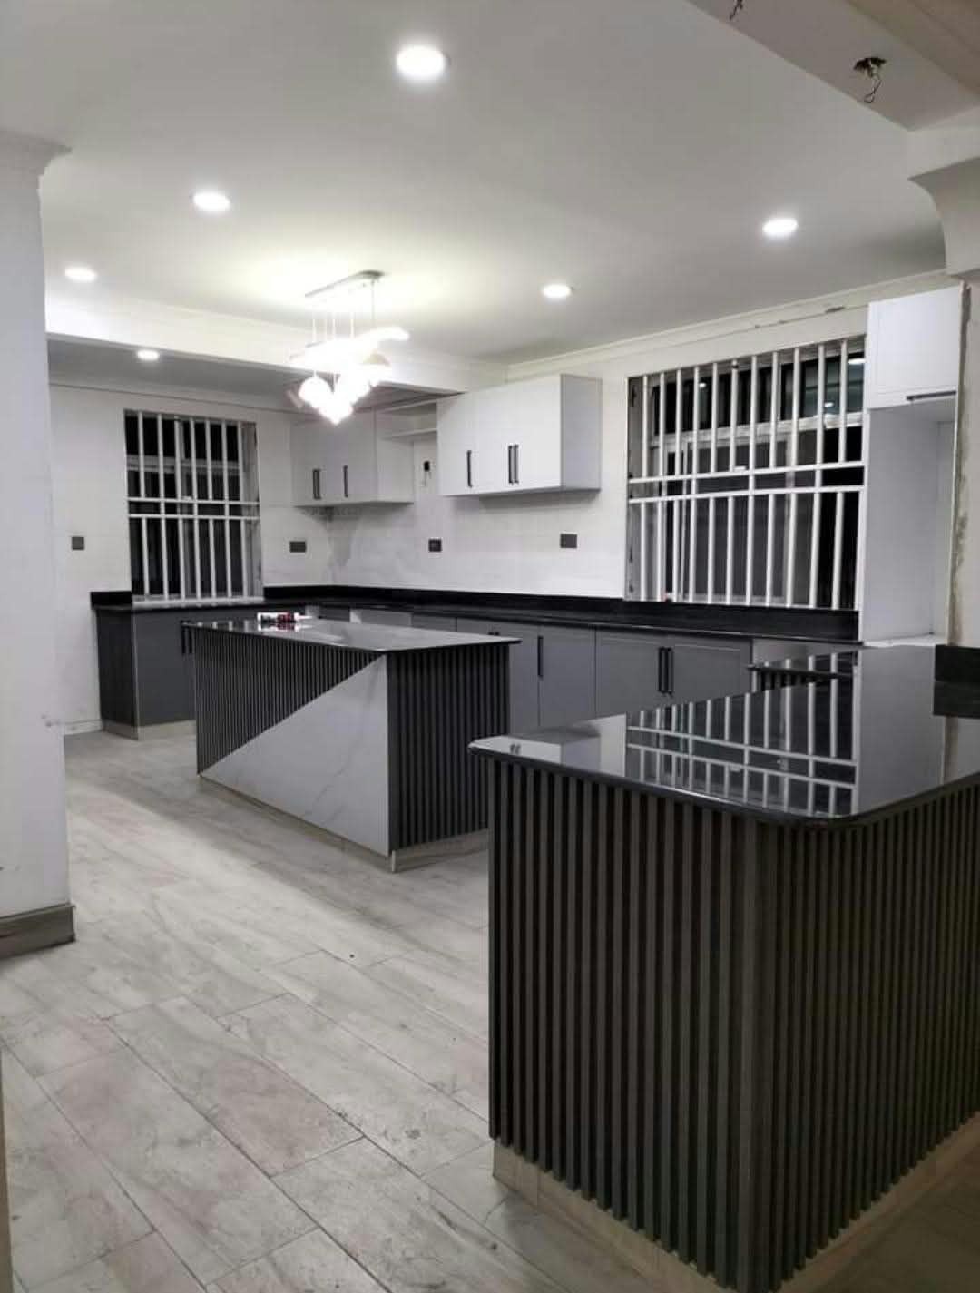
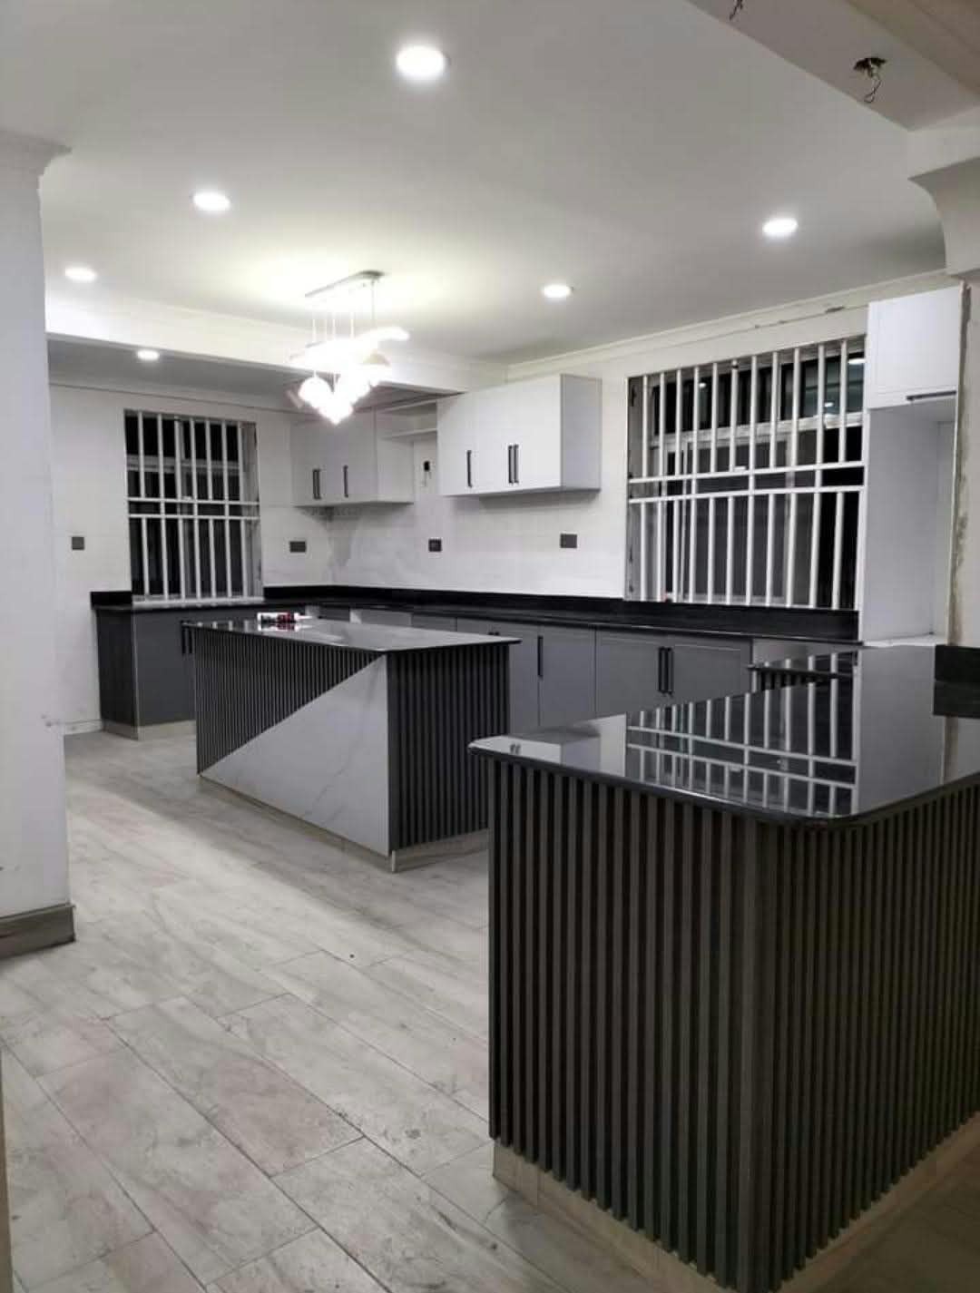
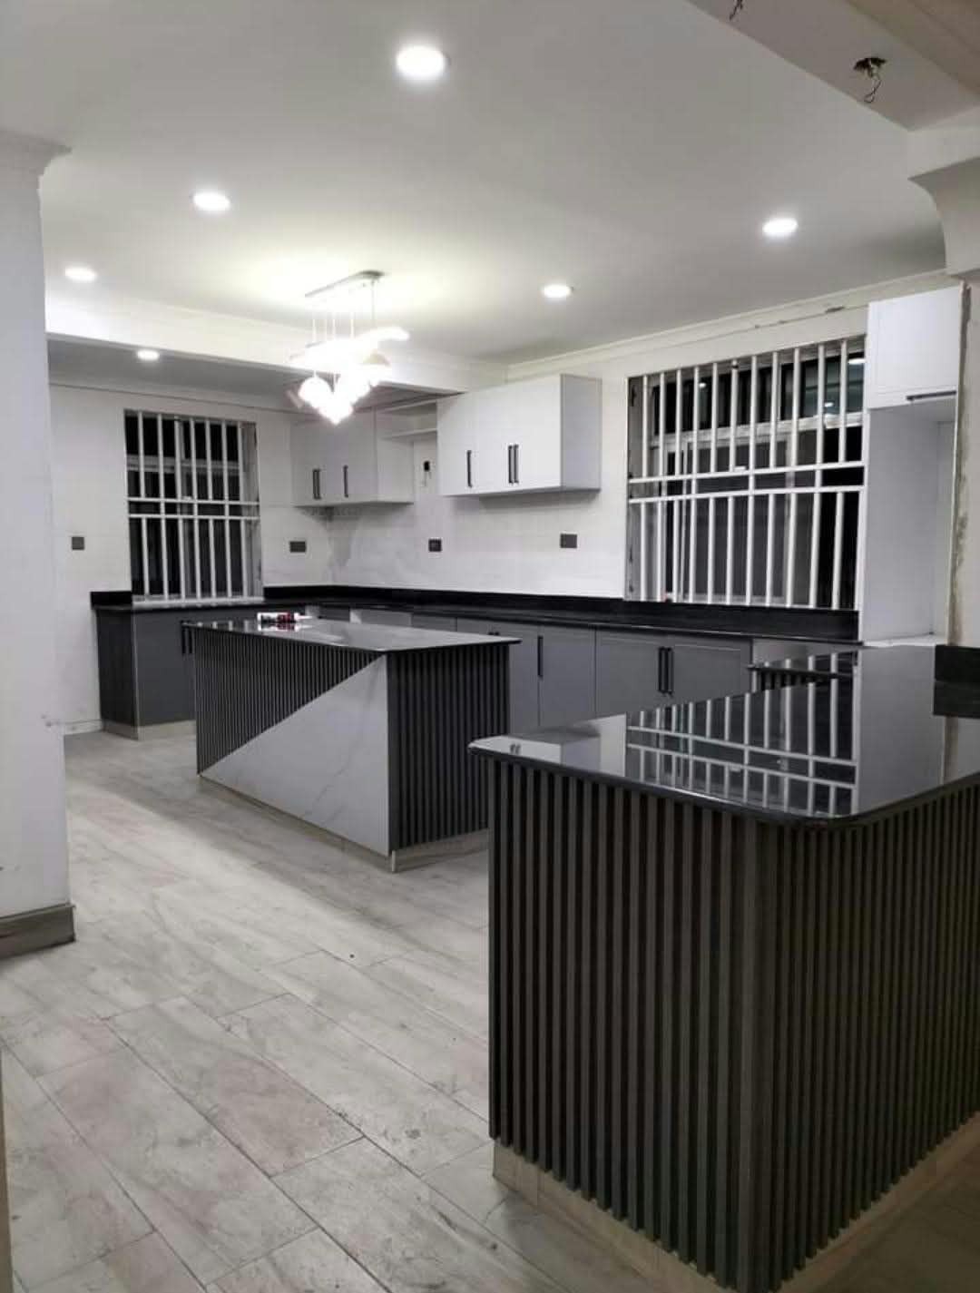
Dark cabinetry, black granite worktops and a fluted-front island in an open kitchen.
View project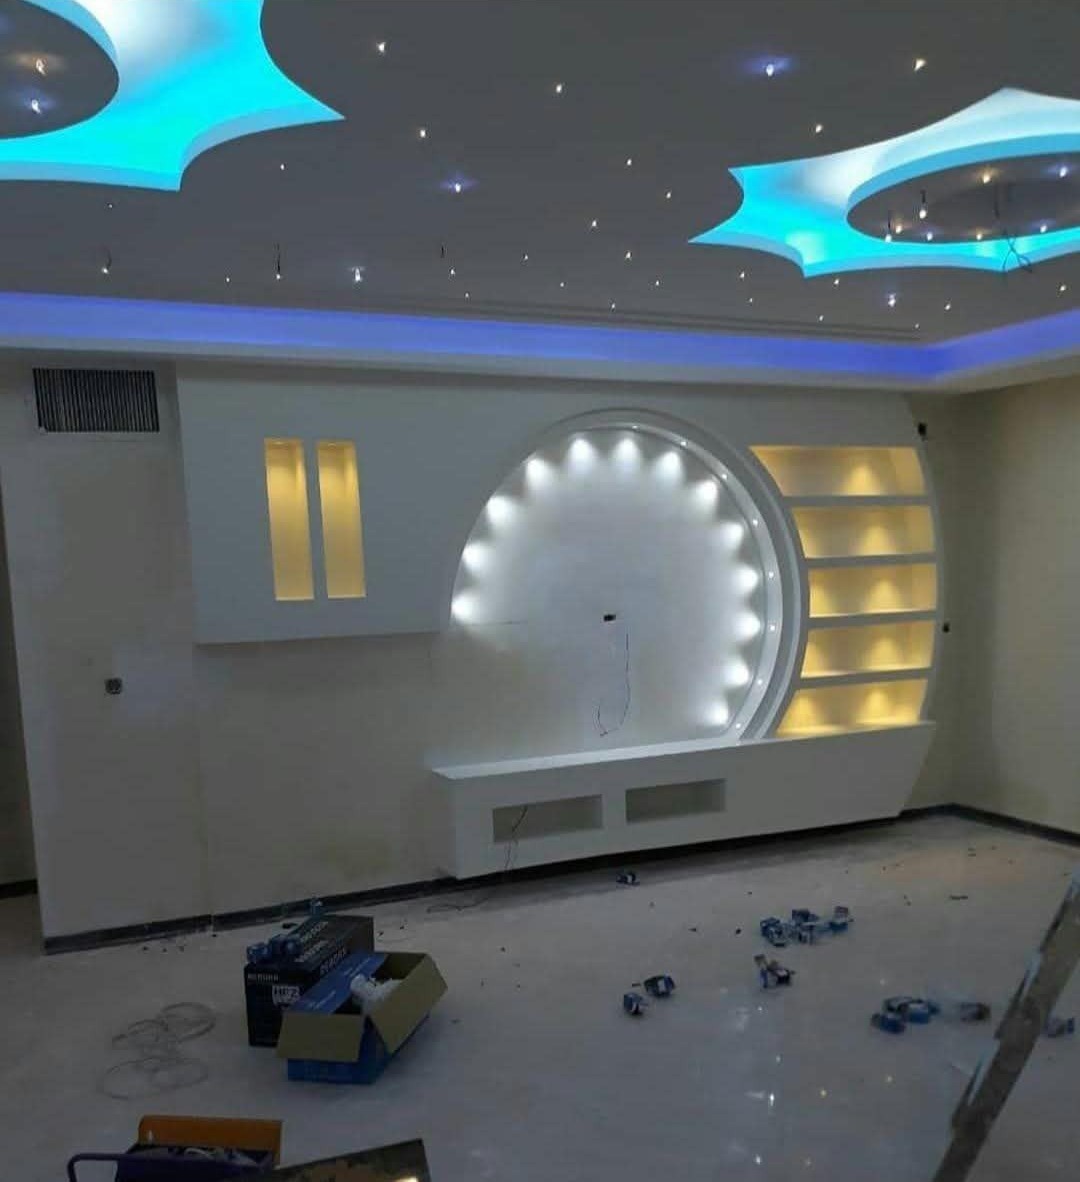
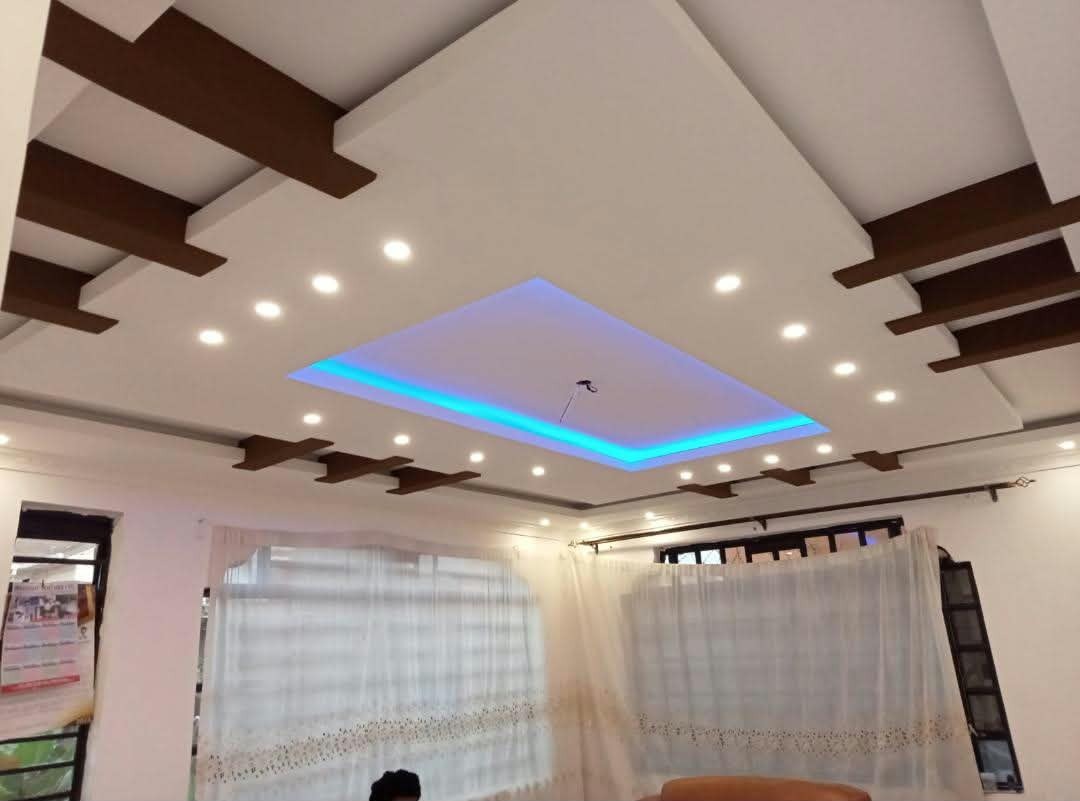
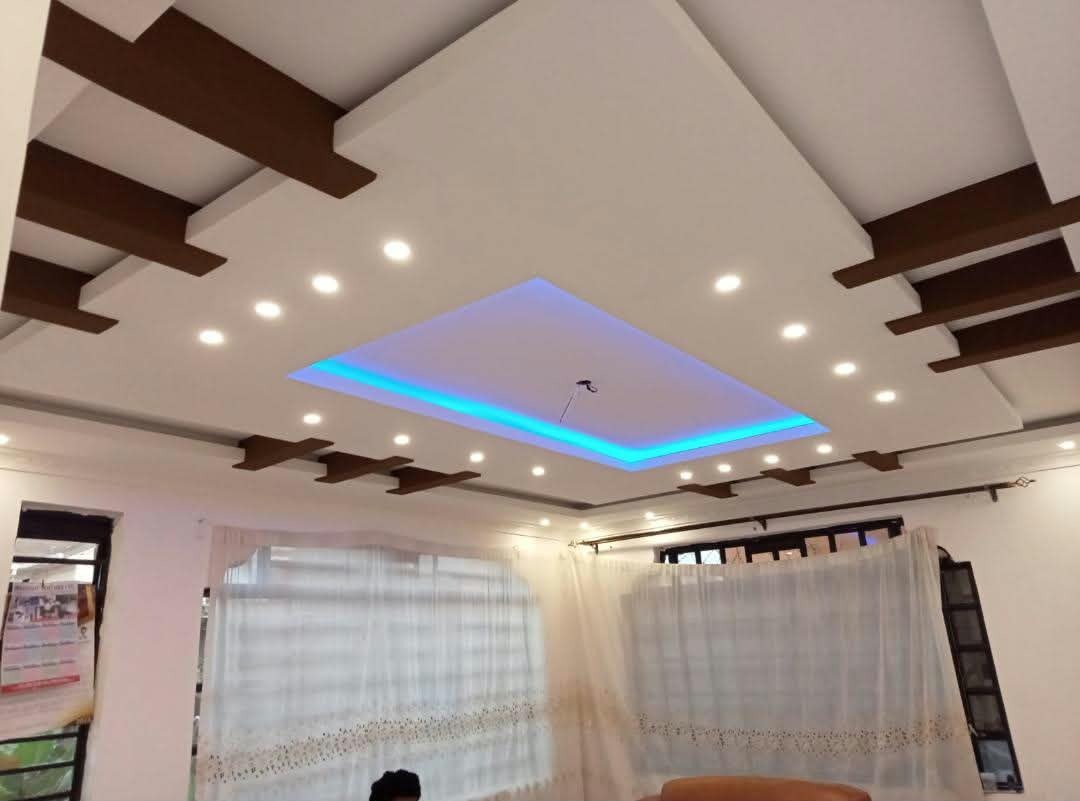
Gypsum ceilings with blue LED coves, star-shaped cut-outs and timber beam details.
View project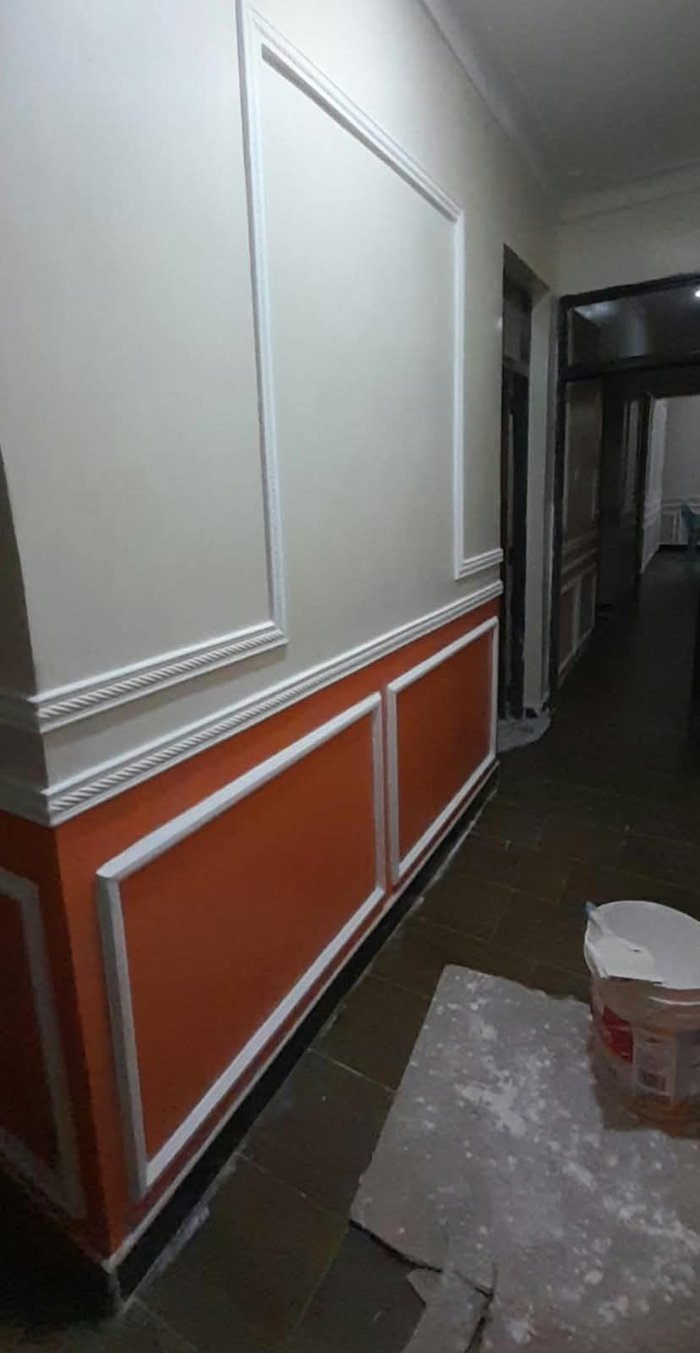
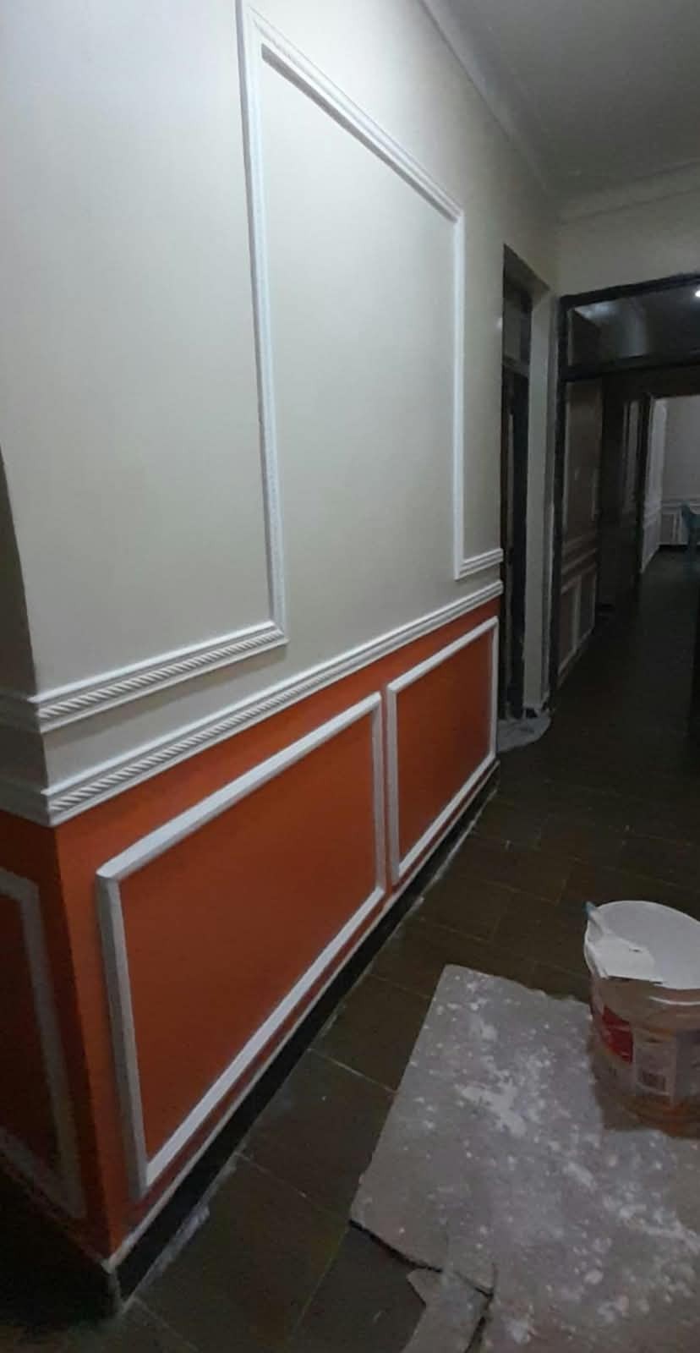
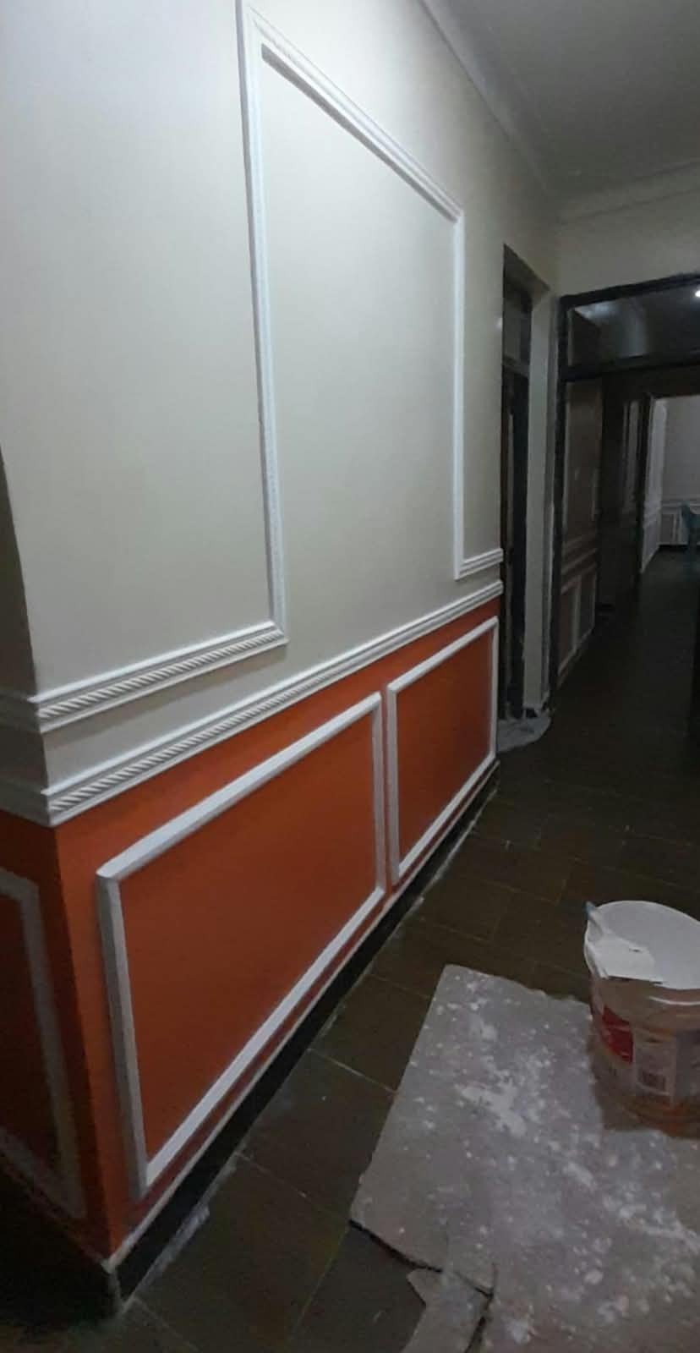
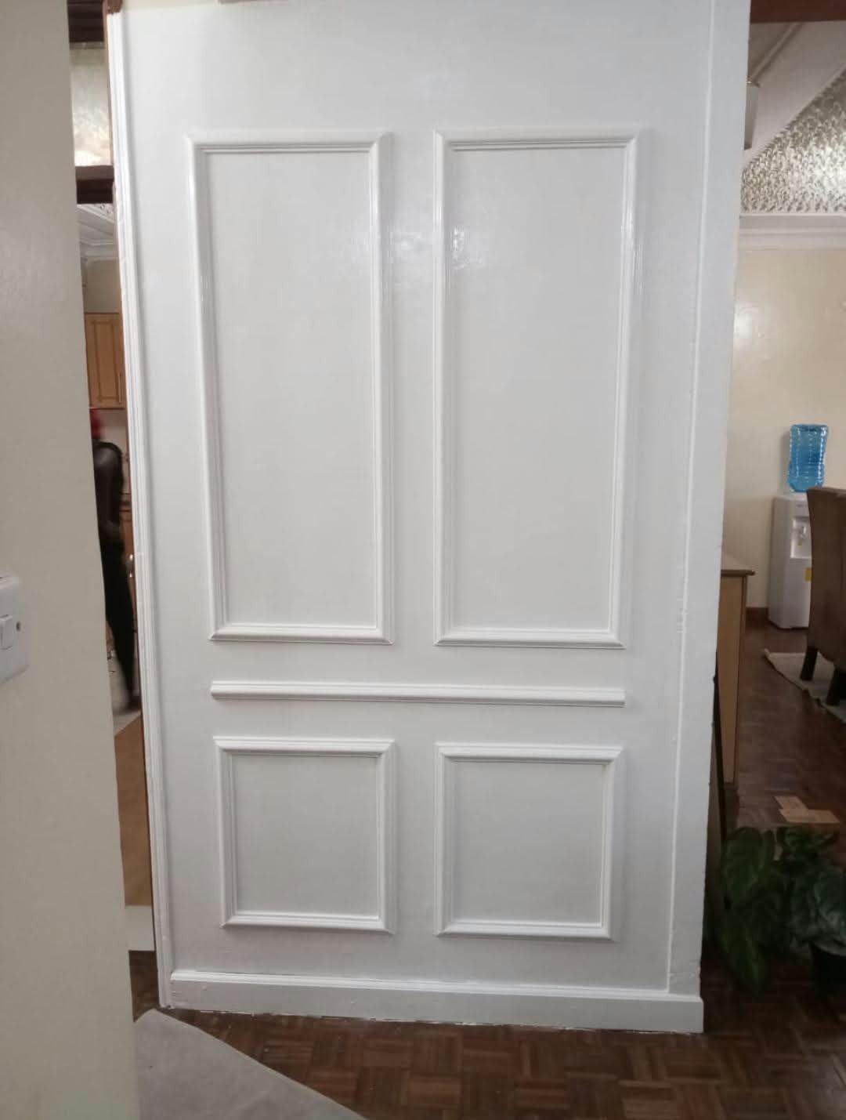
White framed mouldings above an orange wainscot panel, and raised-panel door detailing.
View project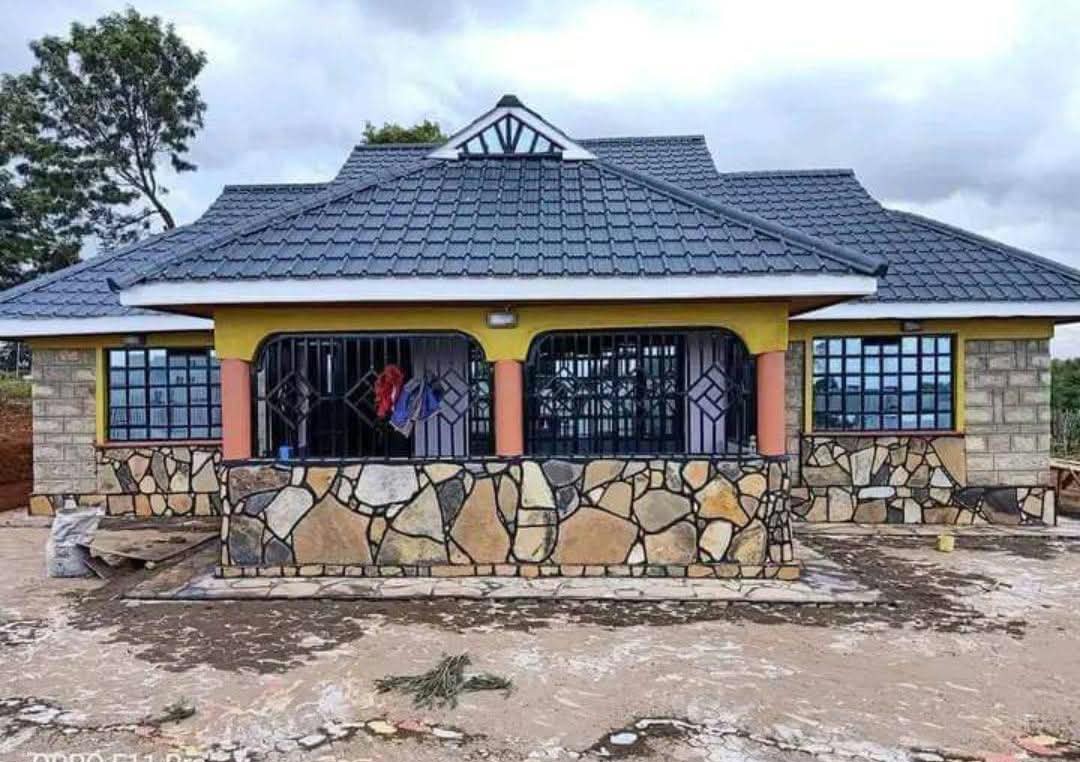
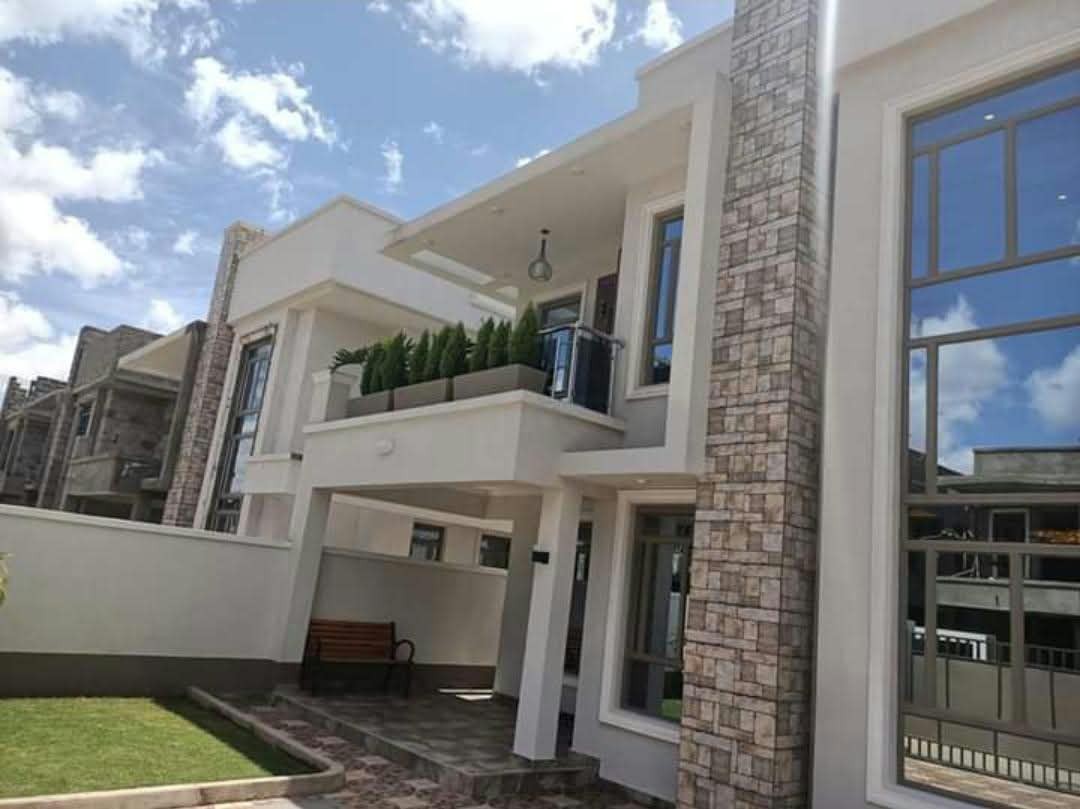
Natural stone cladding on bungalow facades and boundary walls, with painted render.
View project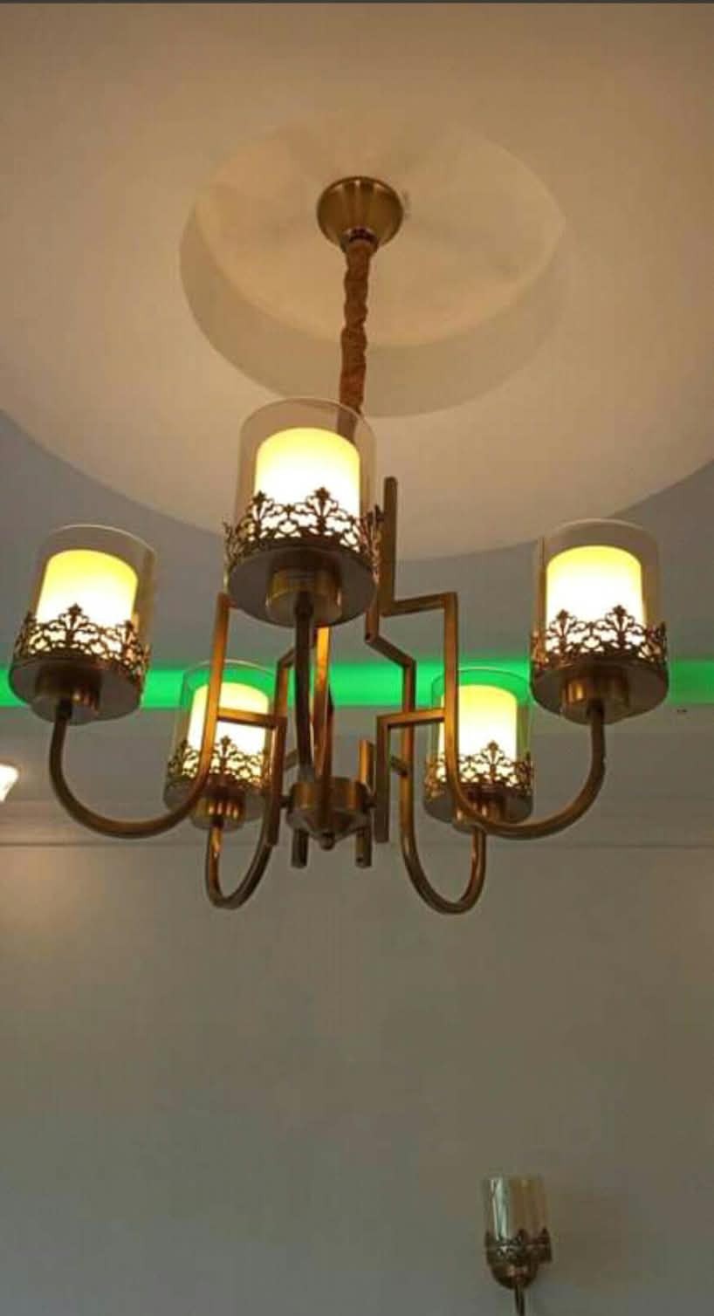
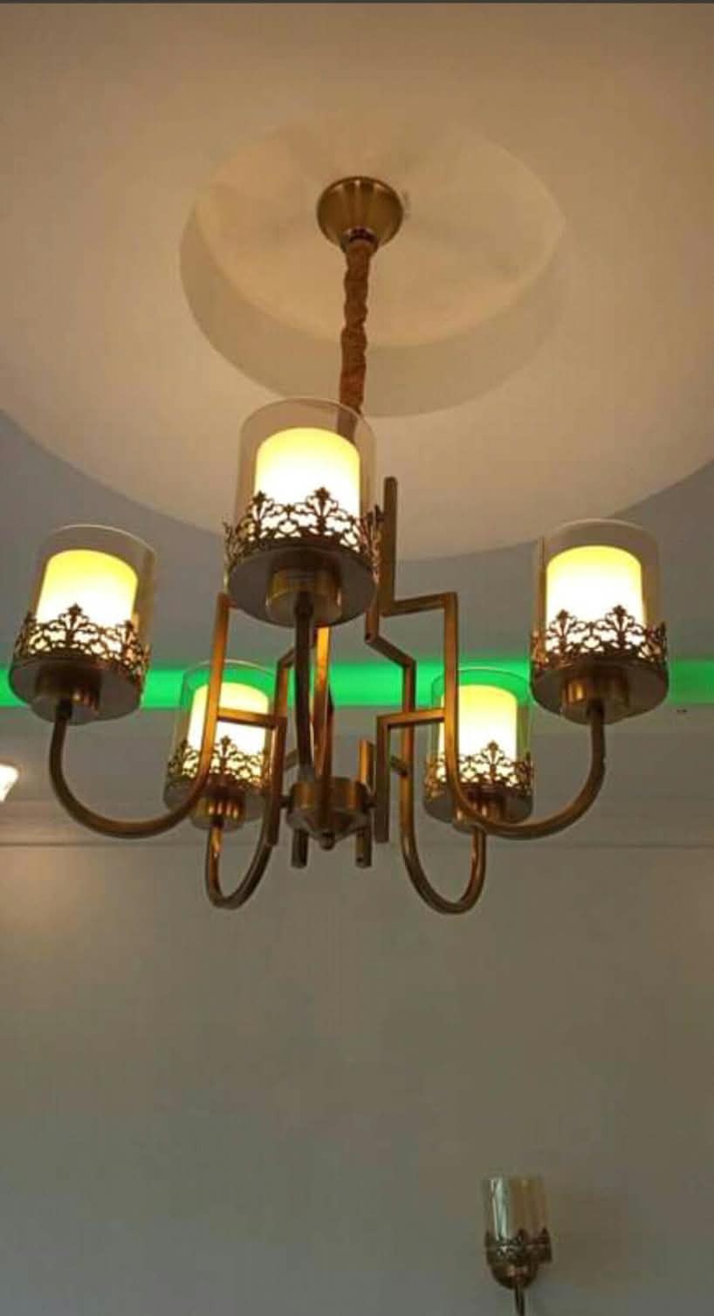
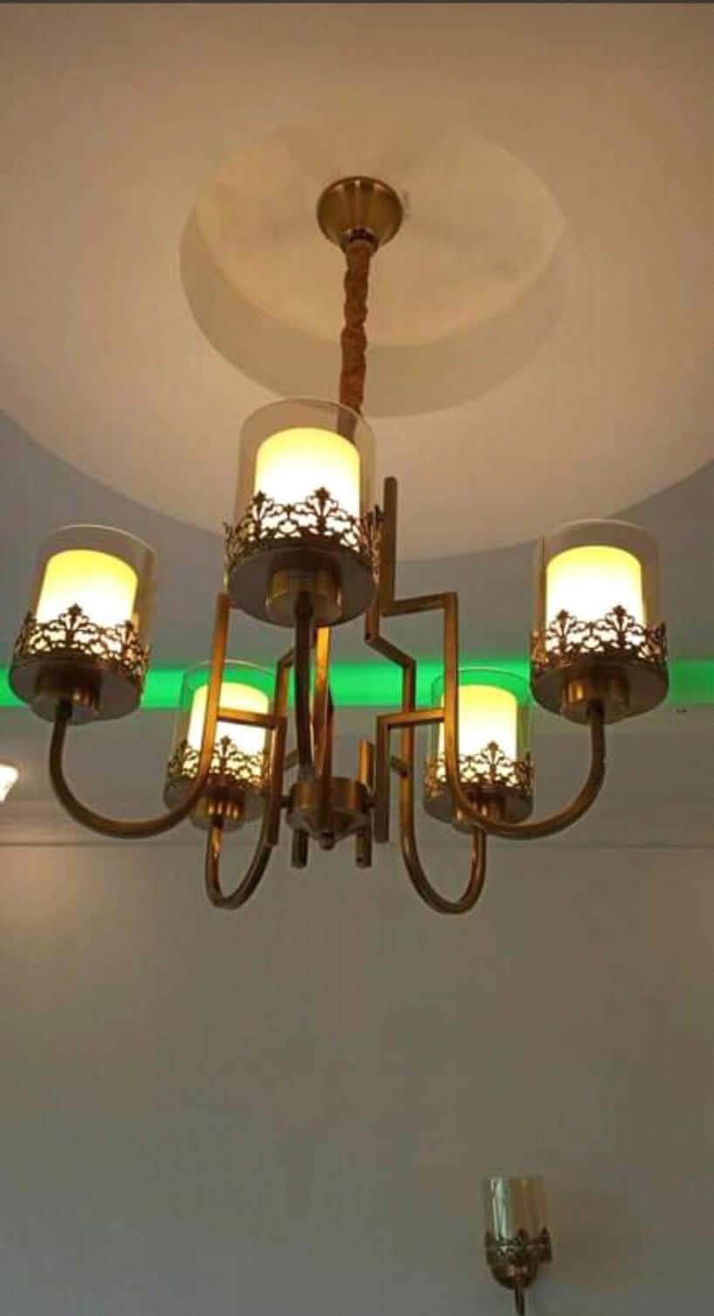
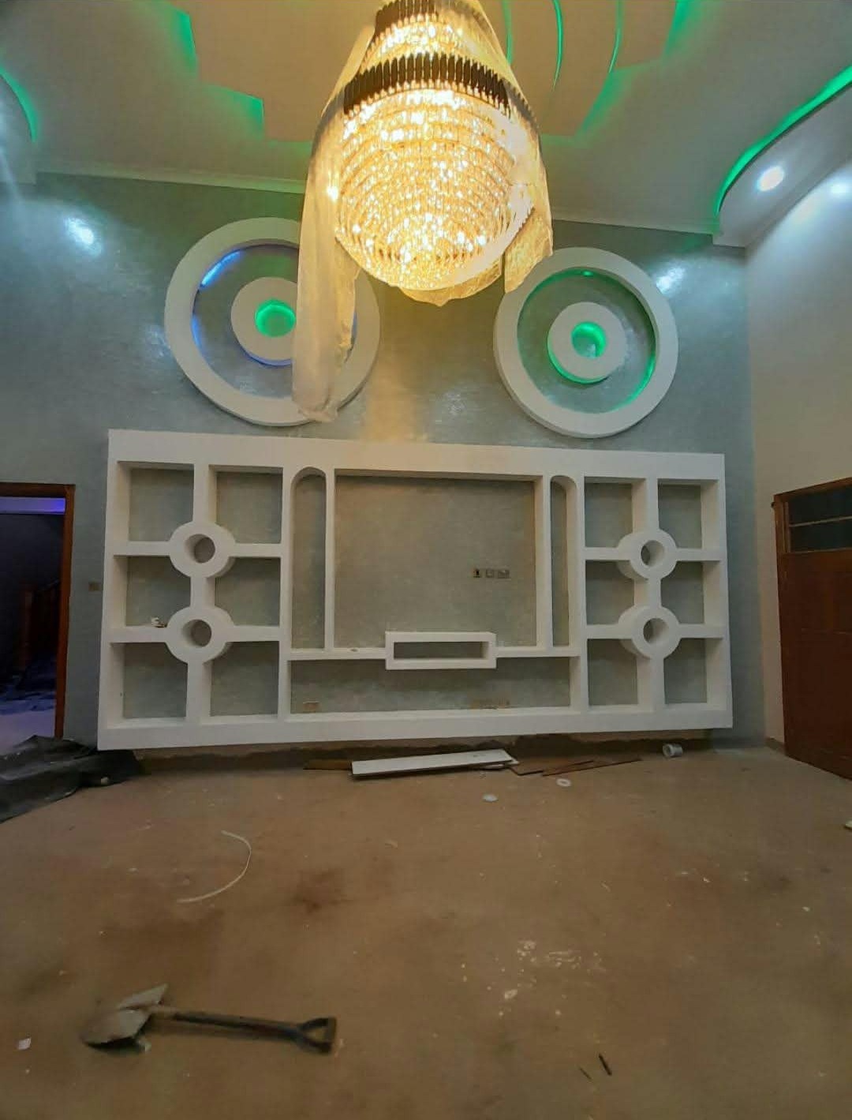
Feature chandeliers with green accent lighting, set into shaped gypsum ceilings and walls.
View projectOur Approach
A clear, step-by-step journey so you always know what happens next.
Tell us about your space, your style and what you need it to do.
We visit the space to take measurements and understand its conditions and possibilities.
You receive design direction and a clear quotation for the agreed scope.
Scope, materials and timing are confirmed together before work begins.
Our team carries out the installation and finishing, with attention to detail throughout.
We walk through the finished space with you and hand it over.
Contact & Quotation
Tell us what you have in mind. We'll arrange a consultation and site visit, then prepare a design direction and quotation.
Fields marked * are required.